Permanent insulating forms
Two insulating panels joined by ties form a wall cavity and stay in place. They make the forms quick to assemble and provide insulation, but do not support the pool on their own.
Permanent insulating forms
The blocks form permanent insulating formwork; reinforcement and concrete provide structural strength. Design the slab, walls, penetrations and finish together for a reliable pool.
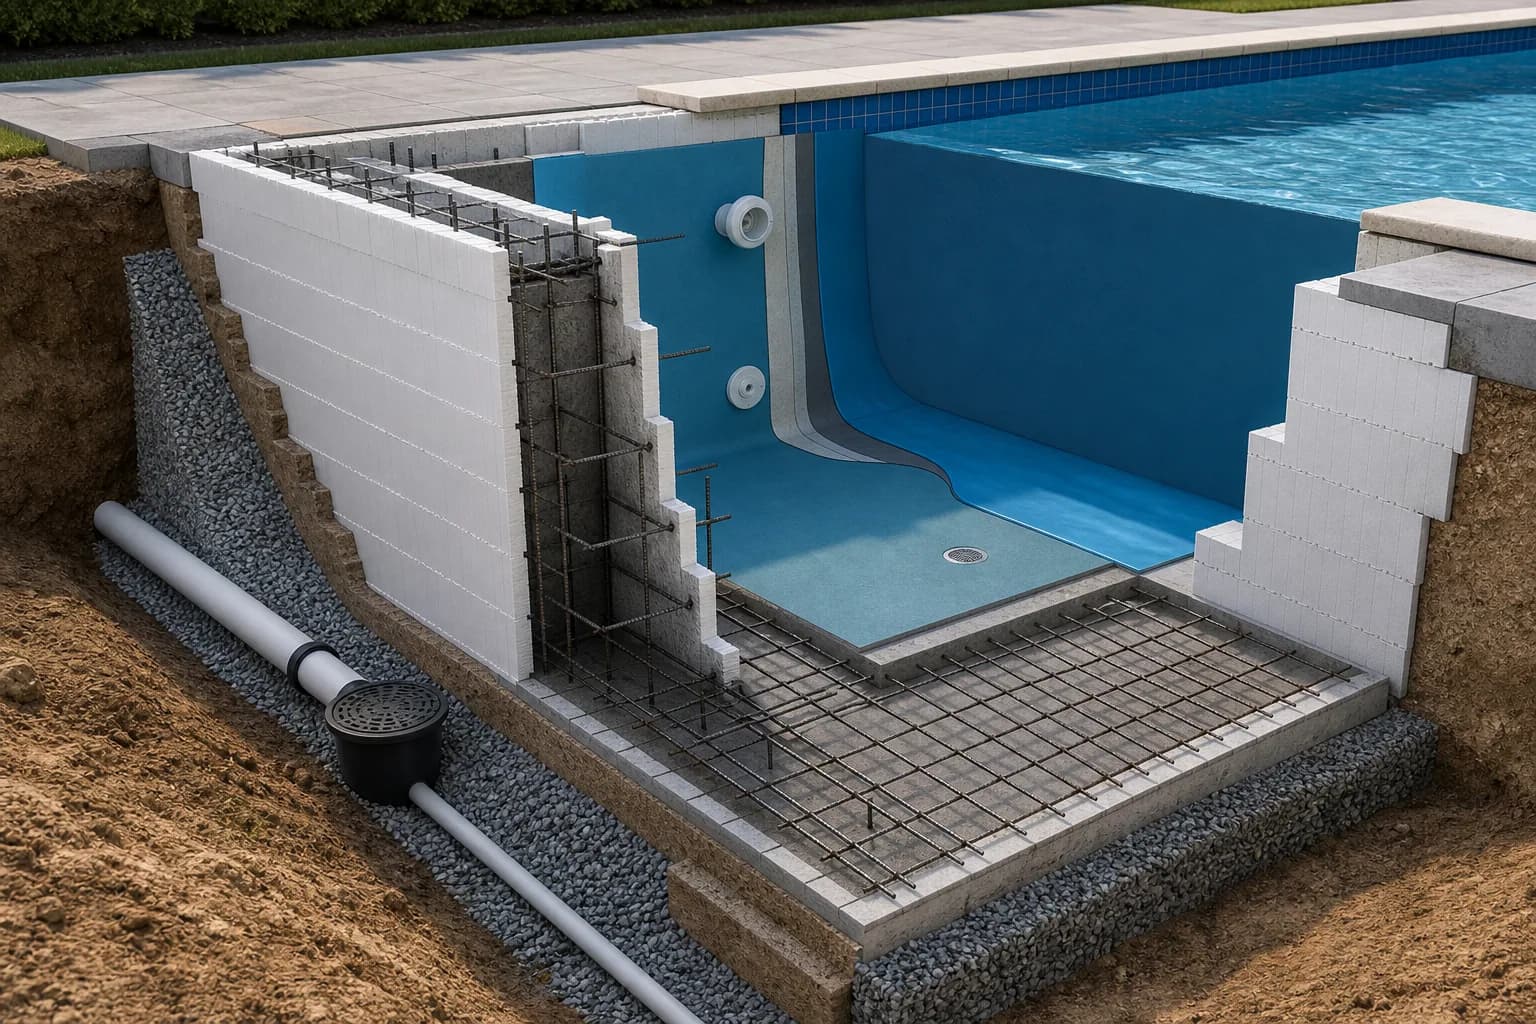
How the system is built
Two insulating panels joined by ties form a wall cavity and stay in place. They make the forms quick to assemble and provide insulation, but do not support the pool on their own.
Vertical and horizontal reinforcement, together with properly placed concrete, form the structural wall. The design specifies core thickness, bar layout and concrete cover for the pool and ground conditions.
The wall must transfer loads into the base slab. Detail starter bars, the construction joint, any waterstop and the wall-to-slab connection before pouring the slab.
Prepare the inner surface and install a watertight finish. Liners and reinforced PVC membranes are common; mineral finishes need a specifically designed, compatible build-up.
Suitable projects
A rectangular or moderately complex pool, understood ground conditions and a team experienced with the chosen ICF system, reinforcement and controlled concrete placement.
The blocks help you set out accurate walls, and the formwork stays in place to insulate both sides. Installation details can be prepared while the wall cavity remains open.
You still need structural design, groundwater control, concrete curing and a complete waterproofing system. Poorly filled areas of the core can remain hidden behind the insulation.
Soil and water
Uneven settlement can damage the slab-to-wall joint or distort paving. The designer uses ground investigation findings to specify base preparation, the slab and structural support.
When the pool is empty, groundwater can exert upward and external pressure. Drainage, pressure relief and draining procedures must be designed for the site; installing a drainpipe alone is not a guarantee.
Do not backfill against unprotected blocks without the specified protection and drainage layers. Use backfill materials and compaction methods that will not damage the wall or impose excessive lateral loads.
Grade paving to drain rain away from the pool and equipment. Water continually running beside the wall can overload otherwise adequate underground drainage.
Concrete placement
Follow the design and technical documents for the chosen system. This is an inspection checklist for the owner and supervisor, not a DIY structural specification.
Penetrations and edges
Confirm the model, elevation and pool finish before cutting blocks. Secure each fitting so pouring cannot move it or leave a void behind its flange.
Plan cable access, junction boxes and compatibility with the finish. Drilling through the completed core creates another penetration that needs careful detailing.
Pipes must not occupy space required for concrete and reinforcement. Photograph routes, pressure-test before covering and protect them during subsequent work.
Detail coping, membrane retention, stone or paving, movement joints and drainage together. Prevent water entering behind the finish or into unprotected insulation.
The water-facing finish
A replaceable liner made to fit relatively simple shapes. It needs a smooth, clean base, a suitable retaining profile and compatible flanges on every fitting.
Cut and welded on site to suit steps and more complex details. The installer must check the substrate, welds, corners, penetrations and material compatibility.
Applying tile adhesive directly to insulating blocks is not enough. Use a documented supporting and waterproofing system with crack control and compatible finishing products.
Do not combine products just because each is described as waterproof. The base, levelling layer, waterproofing, adhesive, membrane, flanges and seals must form a documented, compatible system with clear installer responsibility.
Construction stages
Coordinate the structure, services and finish before construction; changes later are expensive.
If something goes wrong
Possible causes include overly fast or uneven pouring, inadequate bracing or unsuitable concrete. Stop the pour, assess stability and agree repairs before continuing.
Do not inject foam blindly into a hollow-sounding or defective area. A qualified professional must specify inspection and repair based on its position, reinforcement and structural role.
First establish whether the moisture comes from the pool, external water or condensation. Check penetrations, pipework, the construction joint and drainage. Do not install a new lining before finding the cause.
Inaccurate block assembly or pressure during pouring can cause unevenness. A membrane needs a smooth base without sharp transitions. Use levelling materials compatible with the system.
Do not rigidly connect paving to the pool structure without a designed detail. Check the base, drainage and movement joints before cosmetically filling a crack.
Repair it according to the system instructions and restore the protective layer before backfilling. Heavy compaction directly beside the wall can cause damage.
Choosing a contractor
Compare the same scope and inspection requirements. The lowest quote may leave work out, with the difference appearing later as extras.
Use and maintenance
Regularly check the lining, water level, penetrations, coping, paving movement joints, surface drainage and equipment area. Photograph changes and keep a service record. Do not empty the pool without checking groundwater conditions and lining instructions.
Include design, excavation and soil removal, base preparation, slab, blocks and bracing, reinforcement, concrete and pumping, drainage, penetrations and pipes, external protection, backfill, internal preparation, lining, coping, paving, equipment, electrics, tests and commissioning. Allow a reasonable contingency for ground conditions that could not be established beforehand, but do not accept an unclear quote under the heading of unforeseen costs.
Related guides
Compare ICF with cast and sprayed reinforced concrete pool construction.
Learn moreUnderstand liners and reinforced membranes as finishes, not supporting structures.
Learn moreCheck access, soil, groundwater and drainage before excavation.
Learn morePlan penetrations, pipes, equipment space and electrics before enclosing the walls.
Learn moreCompare complete quotes, not just block prices.
Learn moreKnow which work must be inspected before it is covered.
Learn moreFAQ
ICF is the recognised term for permanent insulating forms filled with reinforced concrete. ISO block is a marketing term used in some markets, but it is not a precise specification. Ask for the manufacturer, core width, technical manual and complete designed system.
Yes. In a correctly built ICF pool, the reinforced concrete core is the structural wall. The blocks provide permanent formwork and insulation; a liner, membrane or another finish forms the water-facing surface.
An owner may organise some non-structural tasks, but structural design, reinforcement, concrete placement, groundwater, penetrations and electrics need qualified input. Easy-to-stack blocks do not remove the need for design, supervision and trained installers.
Not necessarily. Many systems use separate slab and wall pours, but the construction joint, reinforcement starters and sealing must be designed. What matters is proper load transfer and water control, not simply describing the pool as monolithic.
Liners and reinforced PVC membranes are common because the watertight layer can accommodate small substrate tolerances. Tiles need a purpose-designed, compatible build-up. Choose for the pool shape, installer expertise, water chemistry and future refurbishment plans.
Insulation reduces heat loss through walls, especially into cold ground, but the uncovered water surface can still lose substantial heat. A cover, wind exposure, temperature and usage pattern may have a greater effect on energy use.
Only once the concrete has reached the specified condition, the wall has the required support or filling arrangement, and external protection and drainage are complete. The designer must specify materials and backfilling stages for the chosen system.
Not without assessing the conditions. Groundwater can affect any in-ground shell. Have a professional familiar with the site and lining system specify draining, pressure relief and drainage procedures.