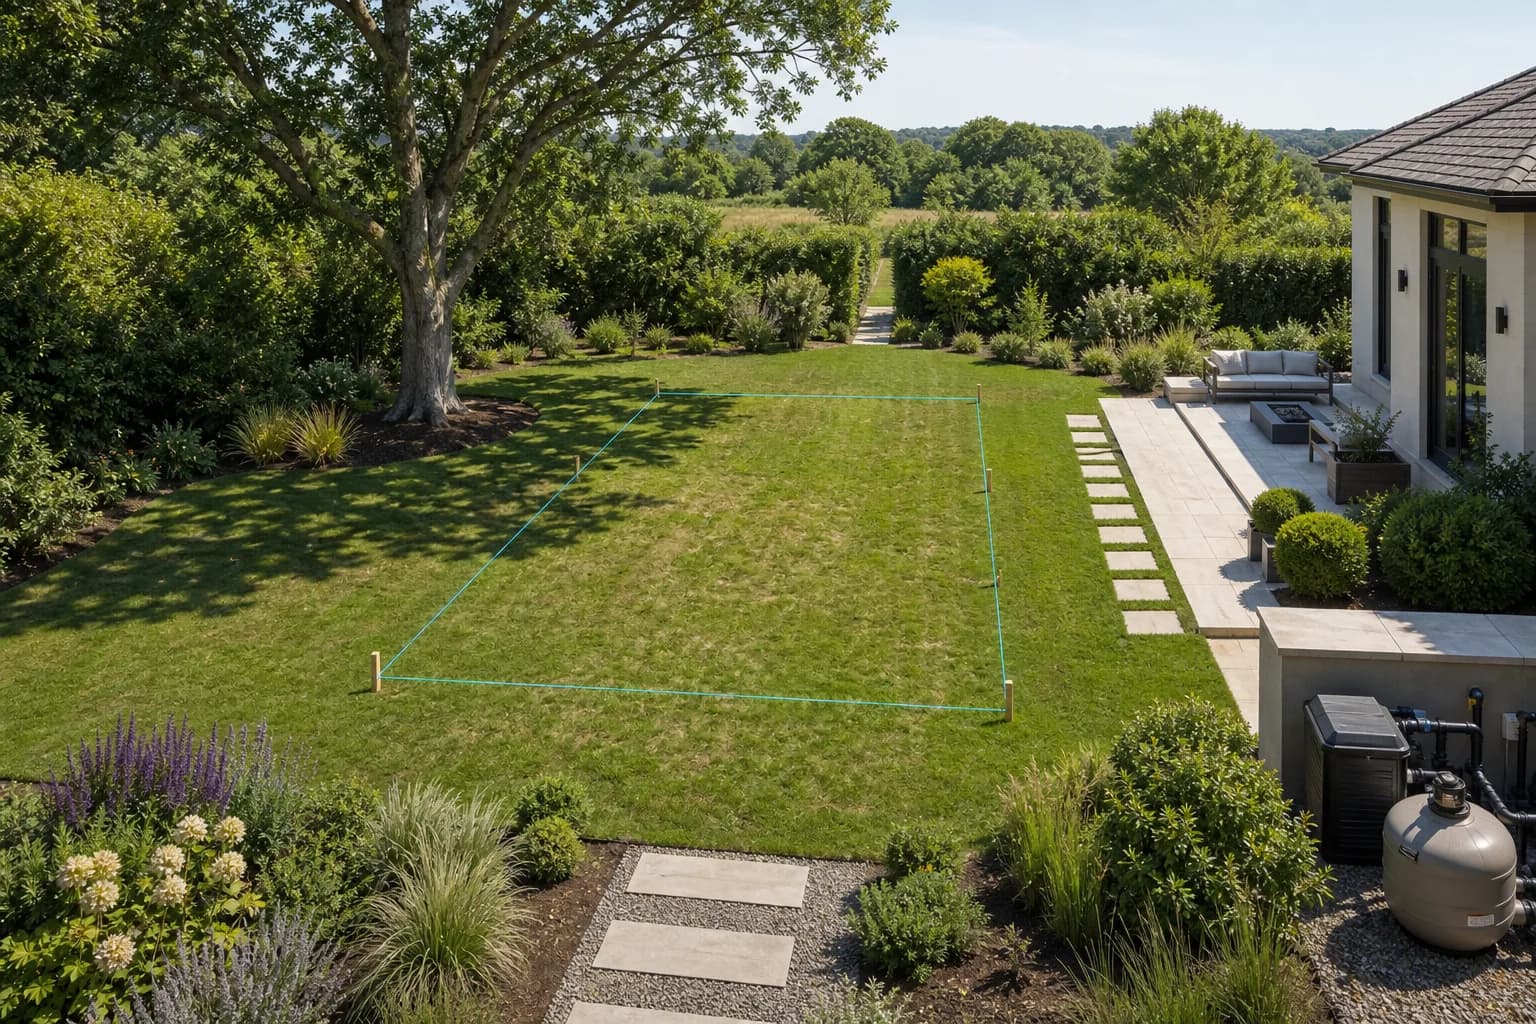
Choose a safe, stable location that is accessible for construction and later servicing. Allow room for the water, deck, equipment and protection against unsupervised access, and make sure rainwater does not drain towards the pool or house. Sunshine is an advantage, but should not take priority over ground conditions, drainage, services and building rules.
Written and edited by: Pool Explained editorial team
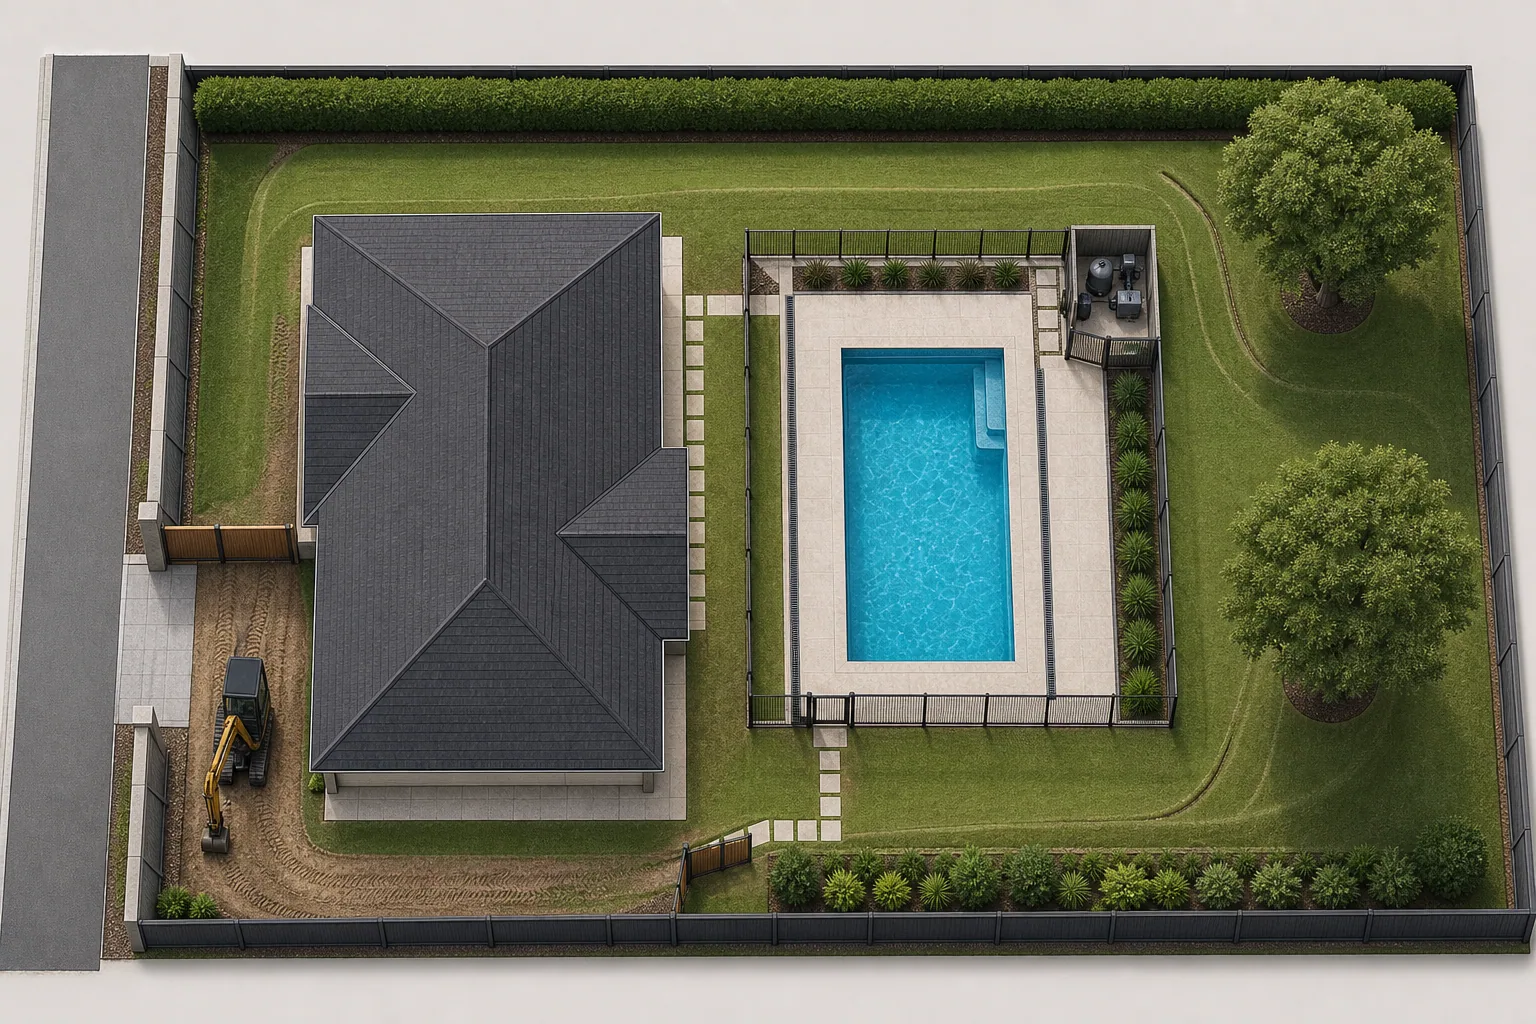
Draw the entire pool area on your site plan
Start with an accurate plan showing property boundaries, the house, outbuildings, inspection chambers, known pipes and cables, trees and changes in ground level. Add the water area, structure, deck, fence, gate, the cover in its open position and equipment space. This shows how much room the pool will really occupy.
Check local requirements before making the final choice. Clearances from boundaries and buildings, permissions, fencing and electrical rules may vary by location and pool type. Guidance from another country can help you ask the right questions, but does not give you permission to build on your property.
A view from the house makes it easier to see the pool area, but does not replace direct supervision. Consider doors, gates, ladders and nearby furniture together when planning access protection. Choose a location where you can restrict access properly and reach the water easily when needed.
Think about the route you will use every day. Crossing wet grass or squeezing through a narrow passage is less convenient than it may look on a plan. You need safe access, somewhere for towels and equipment, access to a toilet and enough room for people to pass without stepping close to the water's edge.
Check the soil, slope and groundwater
A level lawn does not prove that the ground can carry the load. Old fill, clay, groundwater or soil previously used to level the site may call for a different base, drainage or structural design. For a permanent in-ground pool, professional ground assessment can help prevent settlement, shell movement and deck problems.
Watch the garden during heavy rain. Mark where water collects, where it comes from the roof and higher ground, and where it goes. Do not put a pool in a natural collection point without a designed drainage solution. The finished deck should drain away from the water, house and equipment area, without directing runoff into a neighbour's garden.
Groundwater is particularly important when draining a pool. External pressure can load an empty shell or structure. Drainage, an inspection or dewatering point and draining procedures depend on the system and ground conditions. Temporarily pumping water out during excavation does not prove that the long-term problem is solved.
A pool on a sloping site can look excellent, but retaining walls, fill, stability and drainage often become a major part of the project. Compare the cost and risks of all site preparation, not just the extra excavation. Moving the pool to a more suitable part of the property can sometimes reduce the work considerably.
Make sure construction equipment can reach the site
Measure the entire route from the road to the pool. A gate may be wide enough, but a tight turn, canopy, cable, tree crown or weak surface can still prevent access for machinery or a finished shell. Check where the lorry, crane, excavator or concrete pump will stand and where materials can be stored temporarily.
Position the equipment so the pump, filter, valves and heater can all be serviced normally. Leave room to open the filter, remove the pump and work on connections. Avoid a hollow that can flood or a closed box without ventilation and drainage.
Shorter pipe runs often reduce resistance and the number of concealed joints, but distance from the pool is not the only consideration. Think about noise, electrical protection, waste-water drainage and maintenance access that does not cross the seating area. Have the designer and qualified installers confirm the final layout.
Plan for future repairs too. If removing the filter means dismantling a fence, or the valves are hidden behind a hedge, servicing will be difficult. The equipment area can be discreet, but it must stay dry, ventilated and accessible.
Then consider sunshine, wind and trees
A sunny position can make the water more comfortable and the space feel more open. Check the shade during the months when you will use the pool, not just on one day. The house, fences and tree canopies cast different shadows throughout the day and season.
Wind increases evaporation, cools the water and carries dust and leaves into the pool. Shelter can improve comfort, but a tall solid fence in the wrong place can cause turbulence or affect a neighbour's privacy. The position of skimmers and return jets should also take the prevailing wind and circulation design into account.
A tree beside a pool is not always a mistake. Shade can be valuable, although roots, leaves, pollen and fruit add maintenance. Do not fell a large healthy tree or damage its roots without expert advice. Sometimes moving the pool, using a cover and adjusting maintenance makes more sense than removing a valuable tree.
Once two locations meet the technical and safety requirements, compare privacy, access from the house, sunshine, wind and the view. These matter, but come after checking the ground, water, construction access and services. The prettiest spot is not a good choice if the pool will be difficult to build, secure or service there.