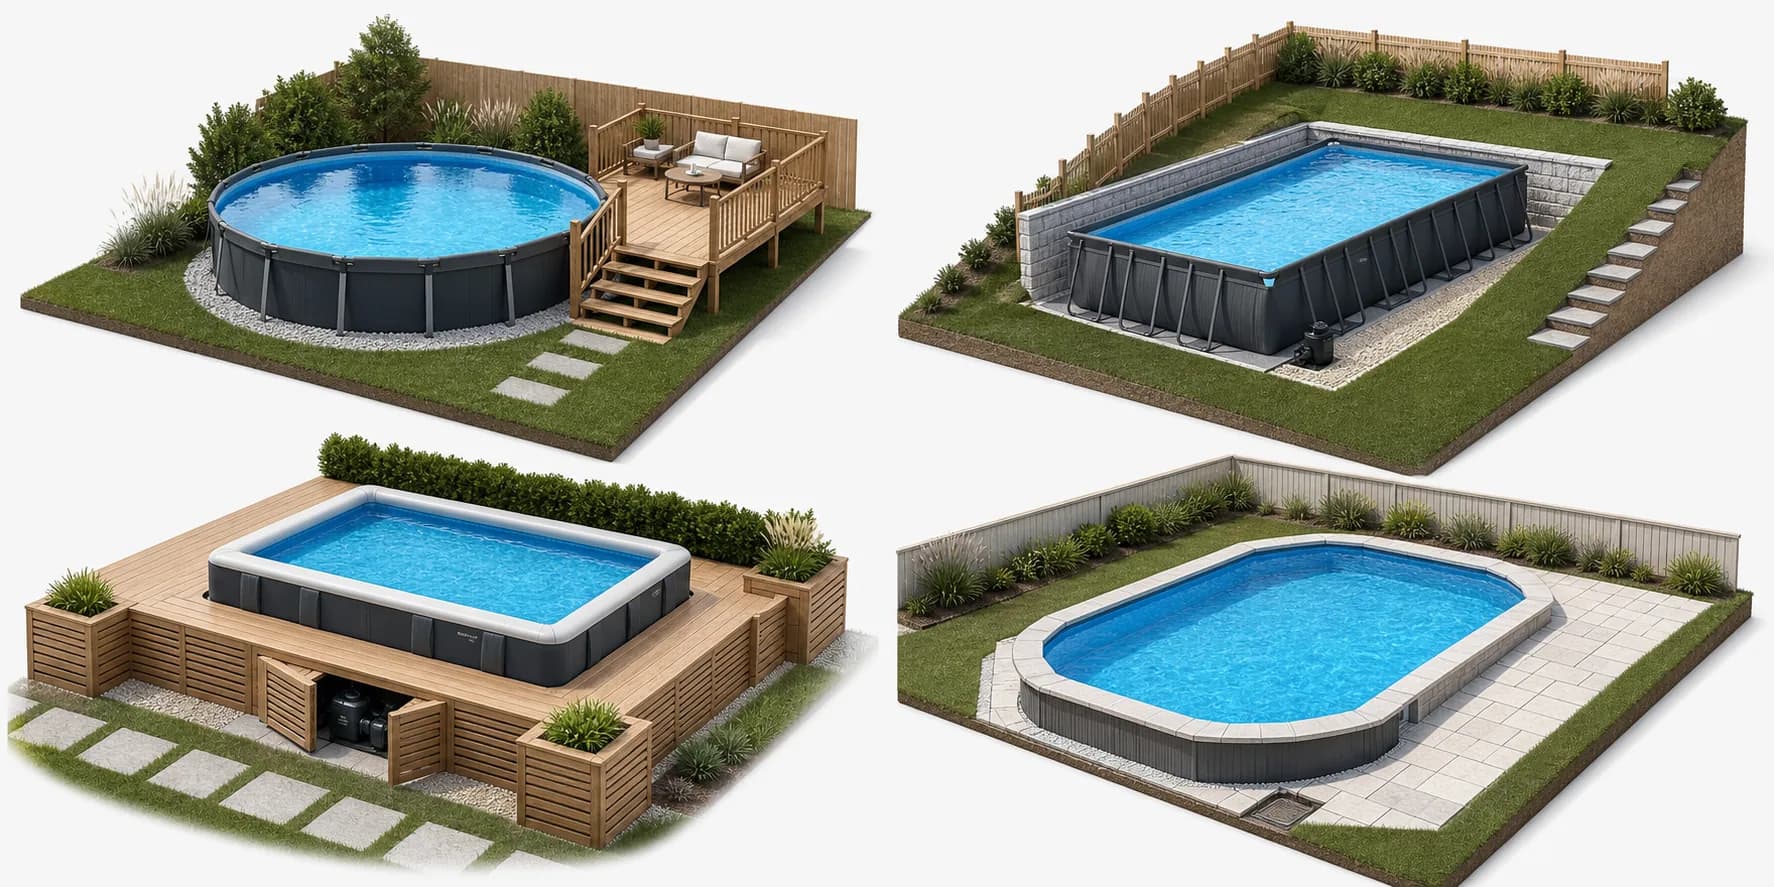
Only bury an above-ground pool if the manufacturer explicitly permits it for that exact model, and follow its instructions and a suitable design. Most frame and drop-stitch pools are intended to stand freely on a level base. Placing soil directly against their walls can distort the structure, trap moisture and apply dangerous pressure when the pool is empty. For an in-ground appearance, a separate retaining wall and deck that place no load on the pool may be a safer option. This is more complex than standard assembly, but allows inspection, repairs and eventual replacement of the pool.
Written and edited by: Pool Explained editorial team
Read the instructions for the exact model
Above-ground and prefabricated pools use different structures. A steel-panel system designed for burial is not the same as a seasonal frame pool with a liner, or a drop-stitch pool whose walls become rigid when inflated. A product name, photograph or similar wall height does not prove that the walls can withstand soil pressure or water collecting outside.
The instructions should explicitly permit above-ground, partially buried or fully buried installation and specify the base, drainage, wall protection and sequence of work. If the manufacturer says the pool must remain above ground, do not assume that reinforcement, polystyrene or careful backfilling makes burial acceptable. Such changes may void the warranty and leave the owner carrying the risk.
Ask the seller in writing, giving the exact model reference. Request technical instructions, not an assurance that other buyers have done it. Without documentation permitting burial, plan to install the pool above ground. A contractor cannot reliably establish the wall's load capacity without the manufacturer's data.
Check local rules, protective fencing, boundary clearances and electrical requirements too. Lowering a pool into the ground and surrounding it with decking changes access to the water and whether the outer wall can serve as a protective barrier. Assess safety for the finished installation, not the original above-ground kit.
What happens when the pool is empty or water collects outside?
Soil against a pool wall applies continuous lateral pressure, which changes with moisture and freezing. Water inside a full pool provides some opposing force, but is no substitute for a designed retaining structure. If you drain the pool for cleaning or repairs, external pressure remains and can distort the frame, liner or wall.
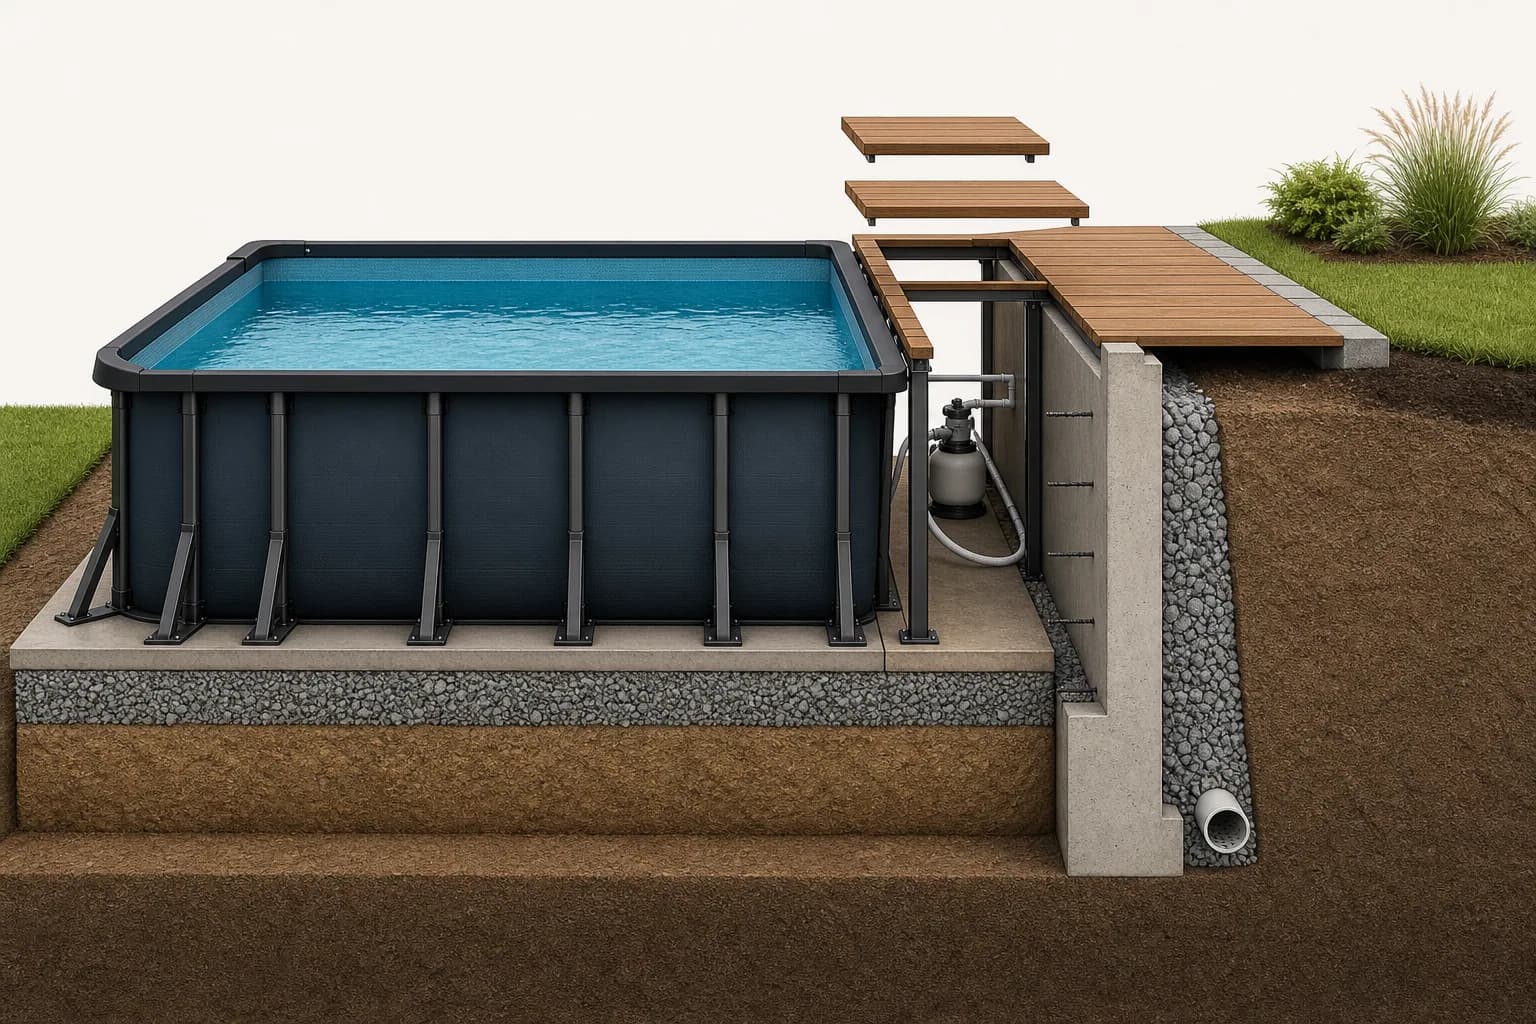
Rainwater between the pool and excavation can make conditions worse. It can wash out the base, build up around the structure and keep metal parts damp. Drainage needs an inspection point, a suitable discharge and access for checking. Gravel without an outlet simply provides space for water to collect.
The base must carry the full pool weight without settlement. Digging a hole and levelling the bottom with sand is not enough. The required layers depend on the soil, model and structural design. In deeper excavations, the sides also need to remain stable during work. A collapse can injure people and damage the pool before it is filled.
Keep pipes, valves and connections accessible. A buried connection that leaks means digging beside the liner and frame. The plan must explain how to drain the pool, replace the lining and reach every connection. Design the finished deck so critical areas remain accessible without demolition.
A separate retaining wall can keep soil pressure off the pool
For a model not designed for direct backfilling, one possibility is to keep the pool structurally above ground within a wider excavation while a separately designed wall retains the soil. Leave a gap for inspection, ventilation, drainage and servicing. The pool then supports neither the deck nor the surrounding soil.
This is not a way around the manufacturer's instructions. The retaining wall, foundations, drainage and fencing must be designed for the site and depth. The deck needs its own supports and must not rest on the frame or top edge. Maintenance openings must be large enough to reach connections and eventually replace the lining.
Partial burial is another option only where the specific system's documentation permits it. Follow the limits on depth, wall protection and filling and backfilling sequence. Semi-in-ground does not mean any pool can be buried halfway: the structure determines the limit, not the appearance you want.
If you have not bought the pool yet and want a fully in-ground appearance, choosing a system designed for that installation often makes more sense. Panel, fibreglass, liner and concrete pools cost more initially, but have established solutions for soil pressure, groundwater and servicing. Compare the complete cost, including retaining walls, drainage and decking, not just the pool price.
Which work should you leave to professionals?
An owner can mark out the space, plan its appearance, organise storage and do some finishing work if experienced and not altering the structure. Leave deep excavation, retaining walls, ground assessment, drainage and electrical work to appropriately qualified professionals. Savings are not worthwhile if a mistake puts people, the pool or a nearby building at risk.
Before starting, list all future tasks: filling, filtration, draining, winterising, inspecting joints, changing the liner and removing the cover. If any requires demolishing the deck or entering a cramped, unsafe space, change the design while it is still on paper.
Photograph the base, drainage, walls, pipe and cable routes and everything that will be concealed. Test services before covering them. Keep the instructions and the manufacturer's written confirmation. Documentation is particularly important for installations that differ from standard above-ground assembly: a future technician needs to know what is behind the finish.
Do not proceed with a plan based on claims that the pool water will hold back the soil, that drainage is unnecessary because summers are dry, or that access to the pump can be worked out later. Before excavation, establish what happens in heavy rain, when the pool is empty and when a component needs replacement. Without those answers, the project is not ready to build.